

Stamford New Road, Altrincham
Property Features
- Two Bedroom Duplex
- Modern Development
- Third Floor Apartment
- Located in Altrincham Town Centre
- Bathroom and Downstairs WC
- Modern Decor
- Fitted Appliances and Electric Blinds
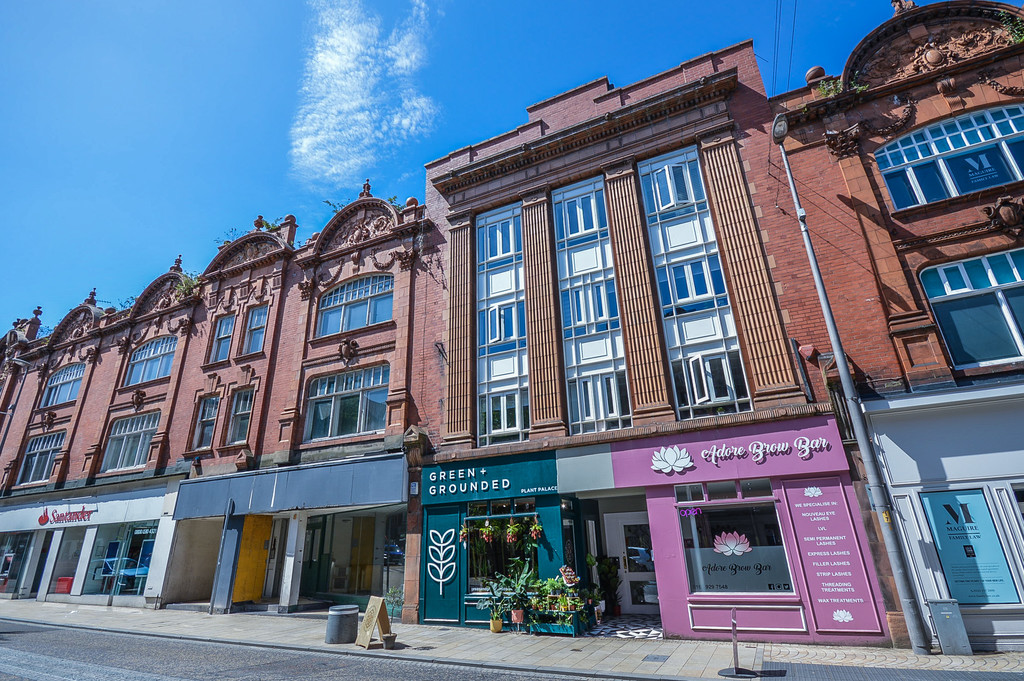
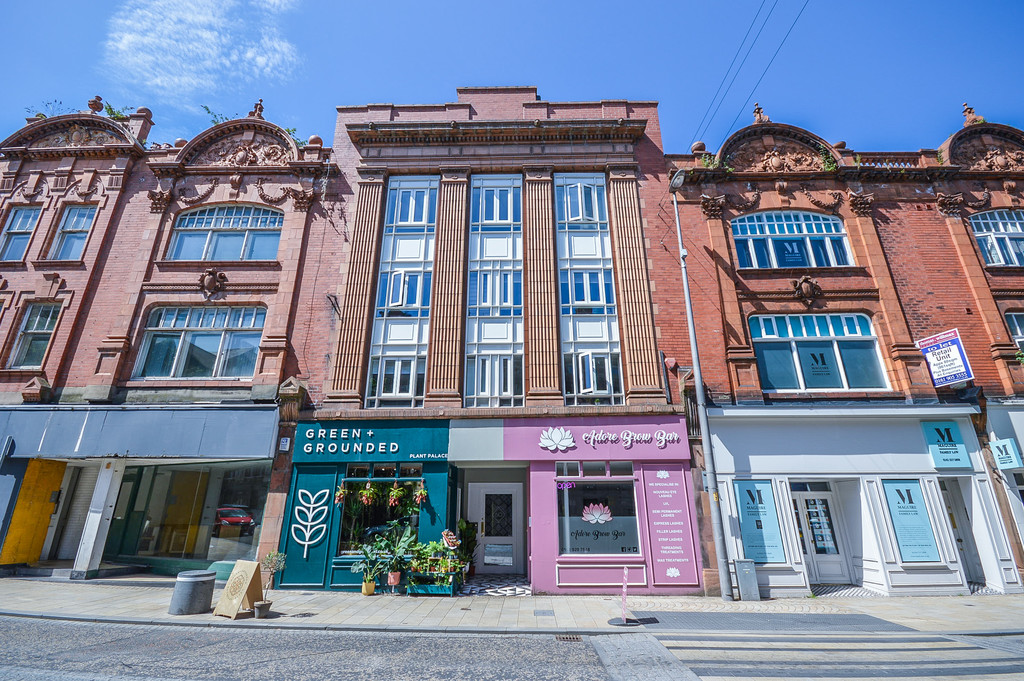
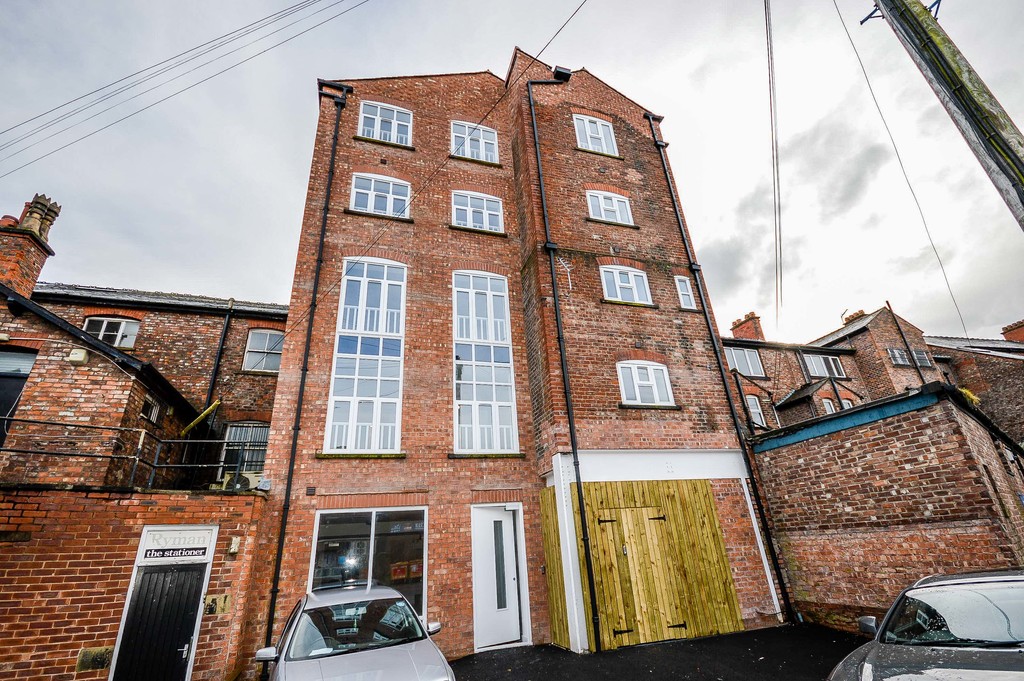
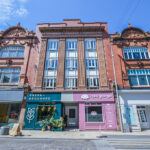
- Striking Period Building
- Private Balcony
- 5 Mins Walk to Altrincham Train Station
Property Summary
Full Details
SUMMARY DESCRIPTION Located in the heart of Altrincham. This two double bedroom apartment is ideal for a young professional or young couple; with just a few minutes stroll to the Metro link or Train Station. From the apartment you have easy can access the local restaurants, bars, a wealth of shops and other local amenities.
The apartment is arranged over two floors and offers a private balcony; an open plan kitchen-diner; a downstairs WC; two double bedrooms and a bathroom. All are finished to a high standard.
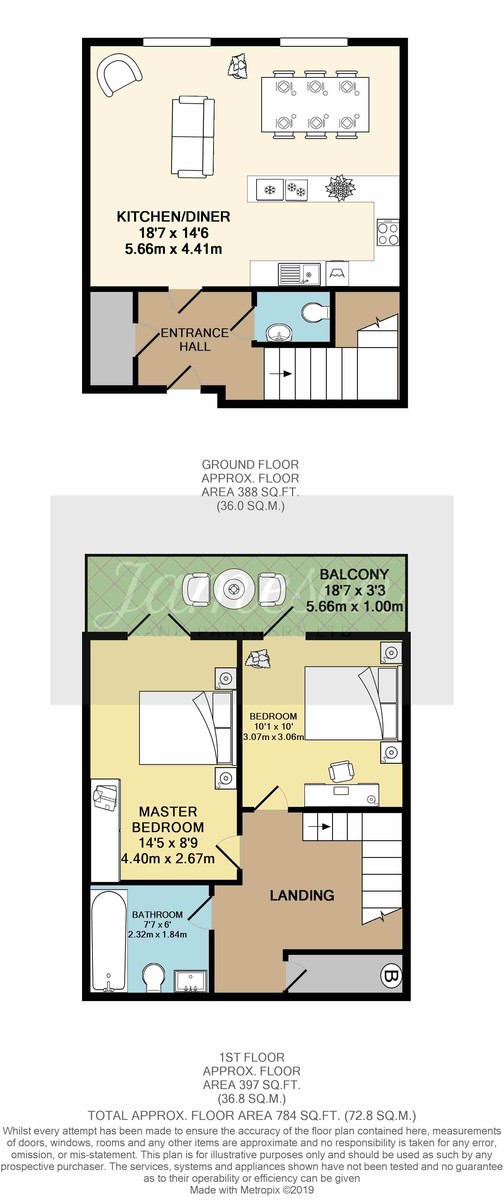
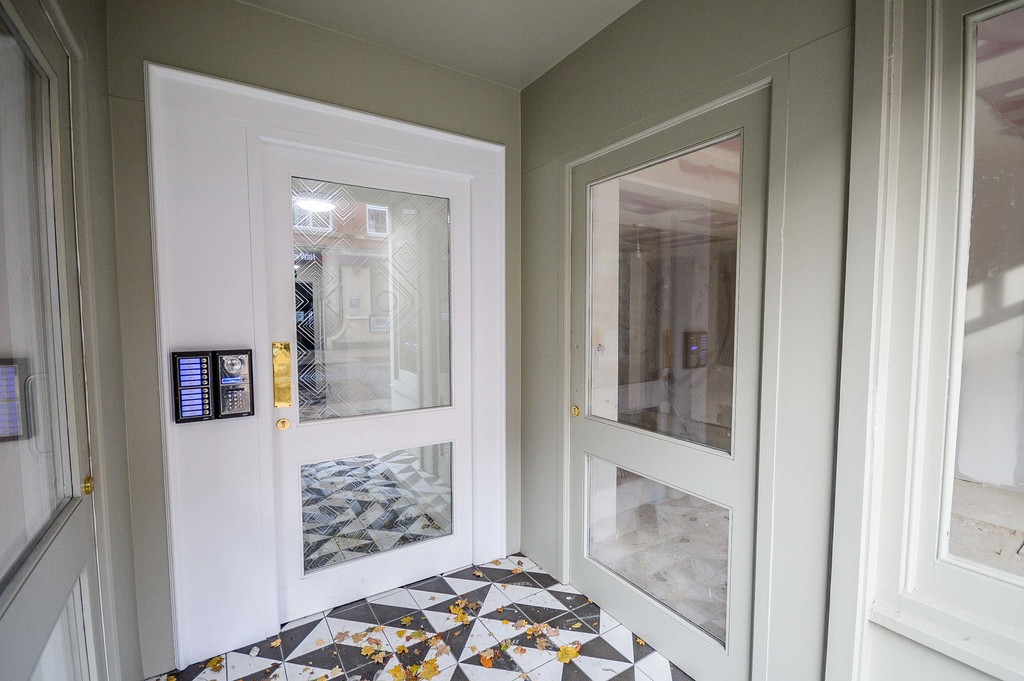
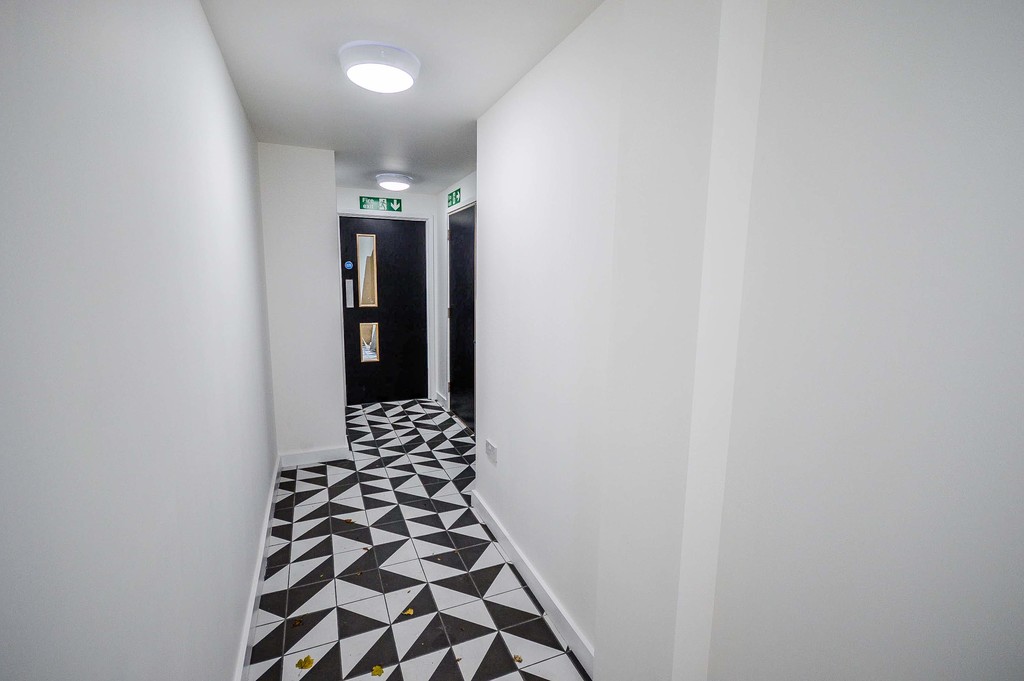
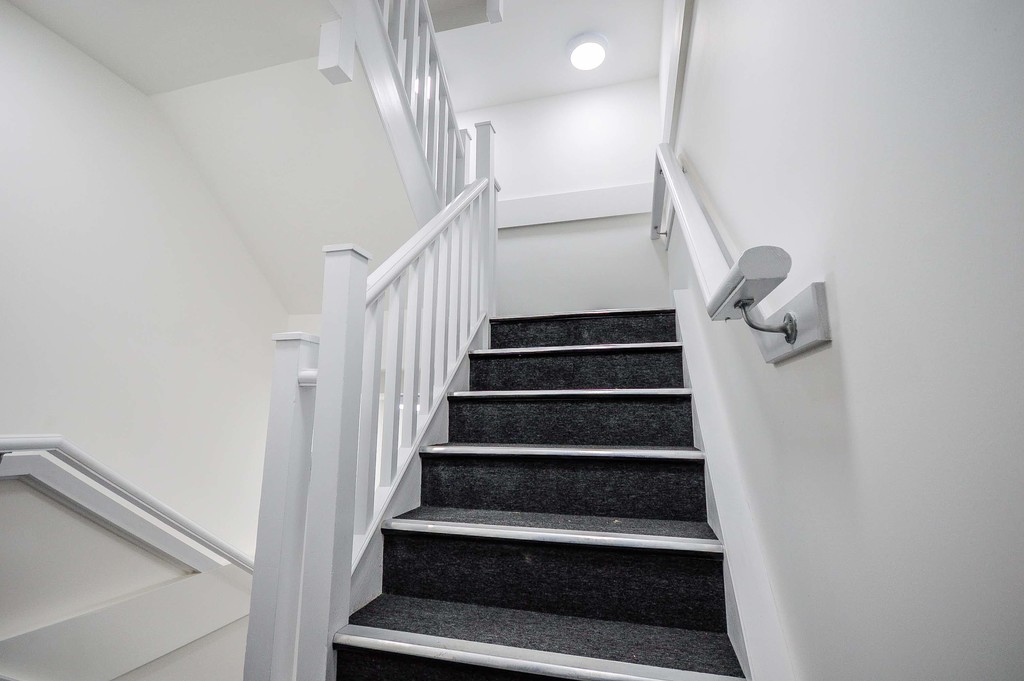
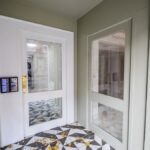
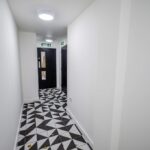
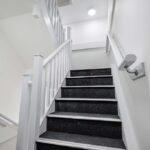
ENTRANCE HALL 6' 5" x 7' 4" (1.97m x 2.24m) The property is entered on Stamford New Road, via a well presented entrance with key pad entry system. The apartment is located on the third floor. The apartment offers a small private entrance hall, benefitting from an intercom system; neutral décor; recessed spotlighting and wood affect laminate floor. The entrance hall allows access to the cloakroom, kitchen-diner, WC and via a carpeted staircase to the upper floor accommodation.
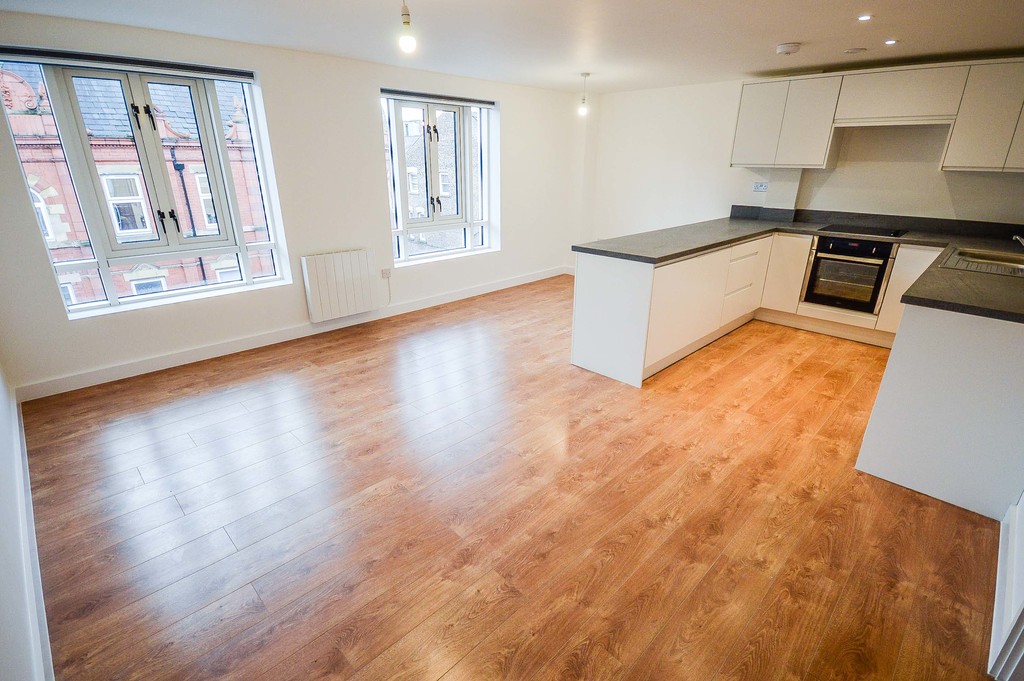
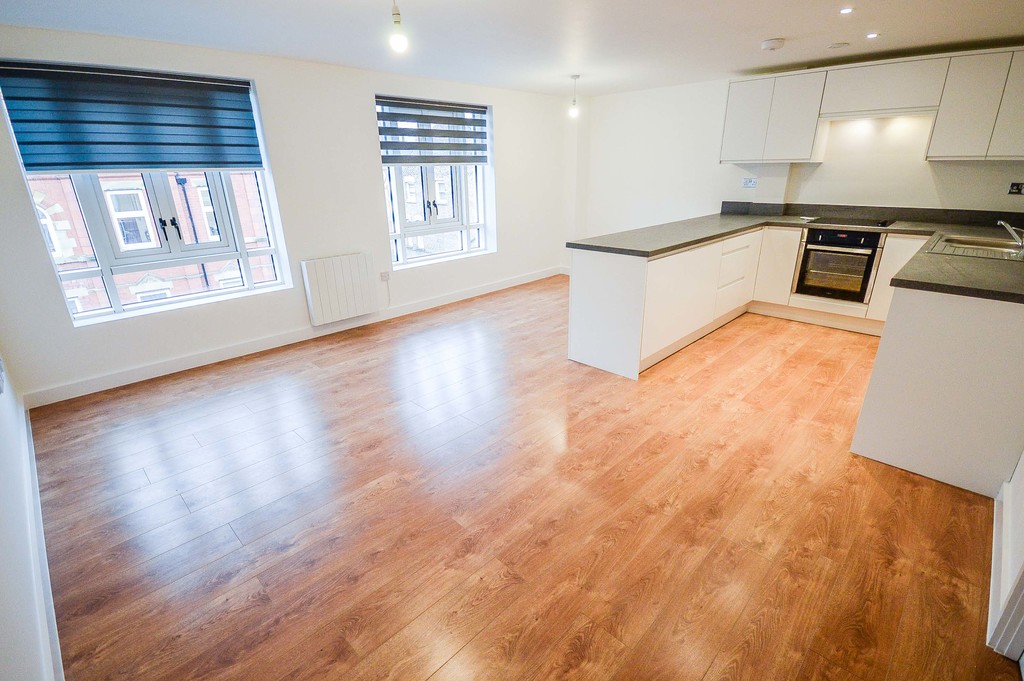
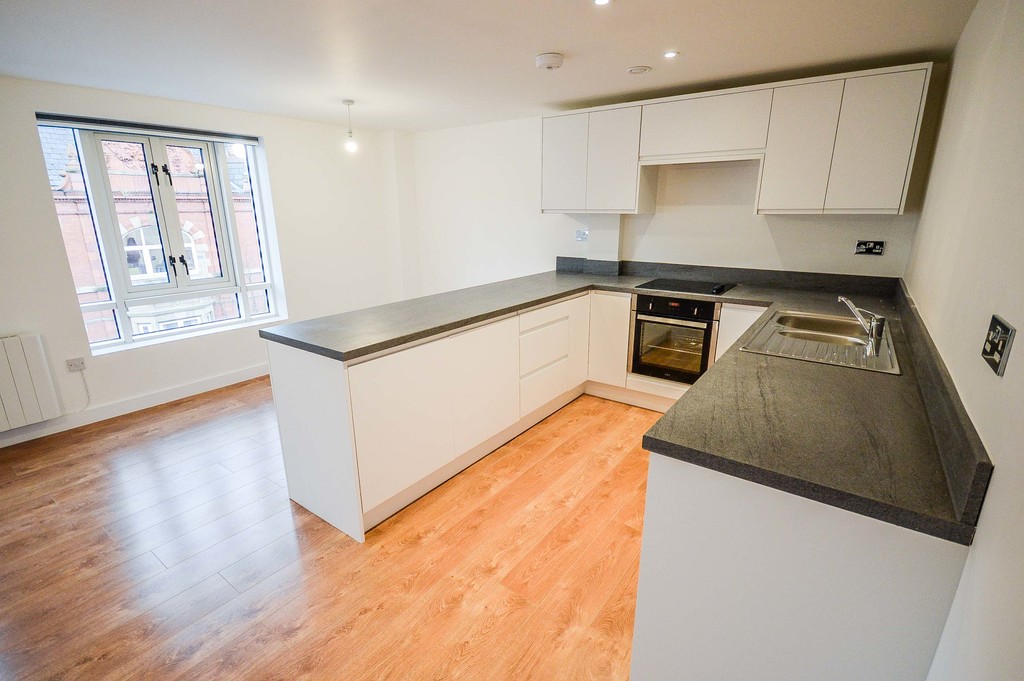
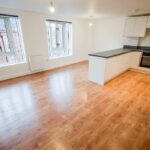
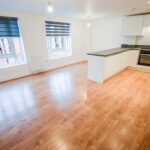
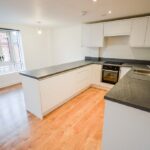
KITCHEN-DINER 14' 5" x 18' 6" (4.41m x 5.66m) A spacious open-plan kitchen-diner, flooded with natural light via two large double glazed windows to the front aspect, fitted with remote controlled blinds. The kitchen area incorporates wood imitation laminated flooring; a range of matching contemporary fitted base and eye level storage units with worktops over. Built into the fitted kitchen are an array of integral appliances, such as, fridge-freezer, oven, electric hob with extractor hood over, washer-dryer and full sized dishwasher.
This room also offers recessed spot lighting and two pendant light fittings; wall mounted electric radiator; television and telephone points; and door leading to entrance hall.
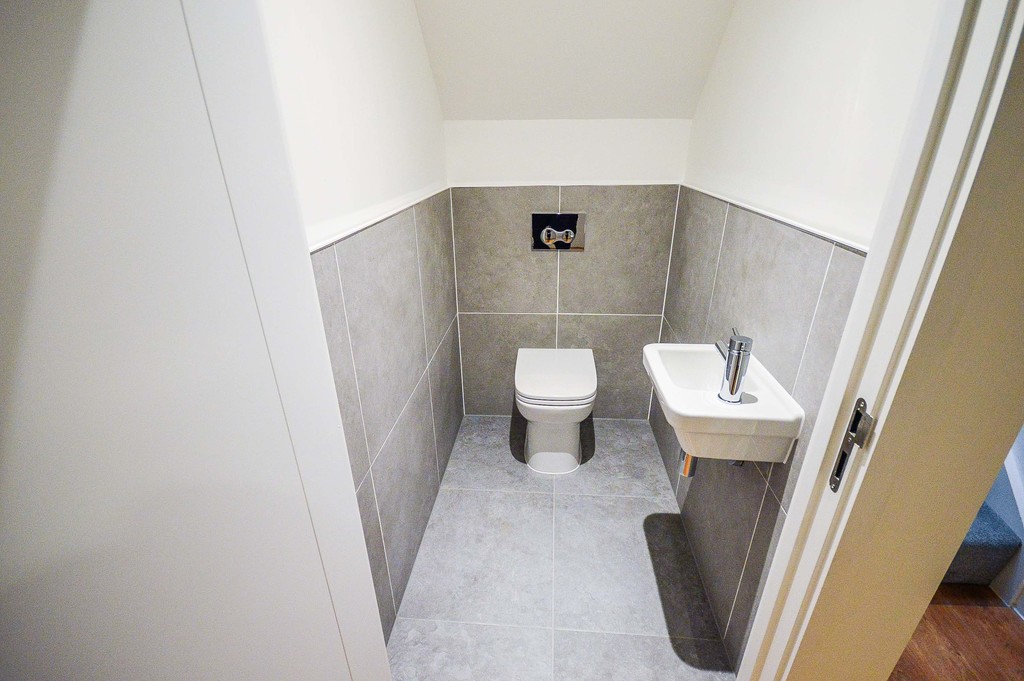
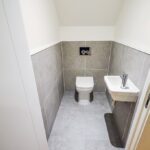
DOWNSTAIRS WC 4' 5" x 3' 0" (1.37m x 0.93m) Off the entrance hall is convenient WC, with neutral décor; tiled flooring and part tiled walls; wall mounted sink unit; low level WC; recessed spot light and extractor fan.
CLOAKROOM Again off the entrance hall, the cloakroom is a generous storage cupboard, ideal for coats and boots. There is a pendant light fitting in this cupboard and this space houses the electrical consumer unit and ventilation system.
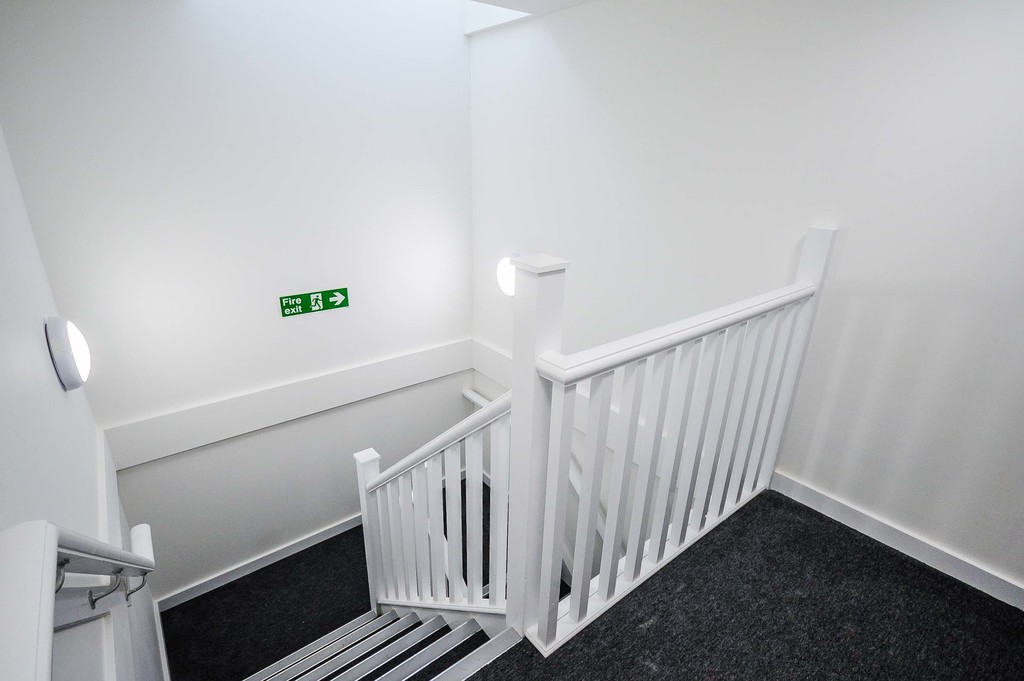
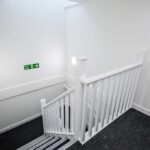
LANDING 12' 8" x 5' 6" (3.87m x 01.70m) The landing is naturally lit by a recessed sky light; this space offers carpeted flooring; neutral décor; a balustrade staircase to the lower floor; recessed spotlights; and door leading to bathroom, bedrooms and a large airing cupboard.
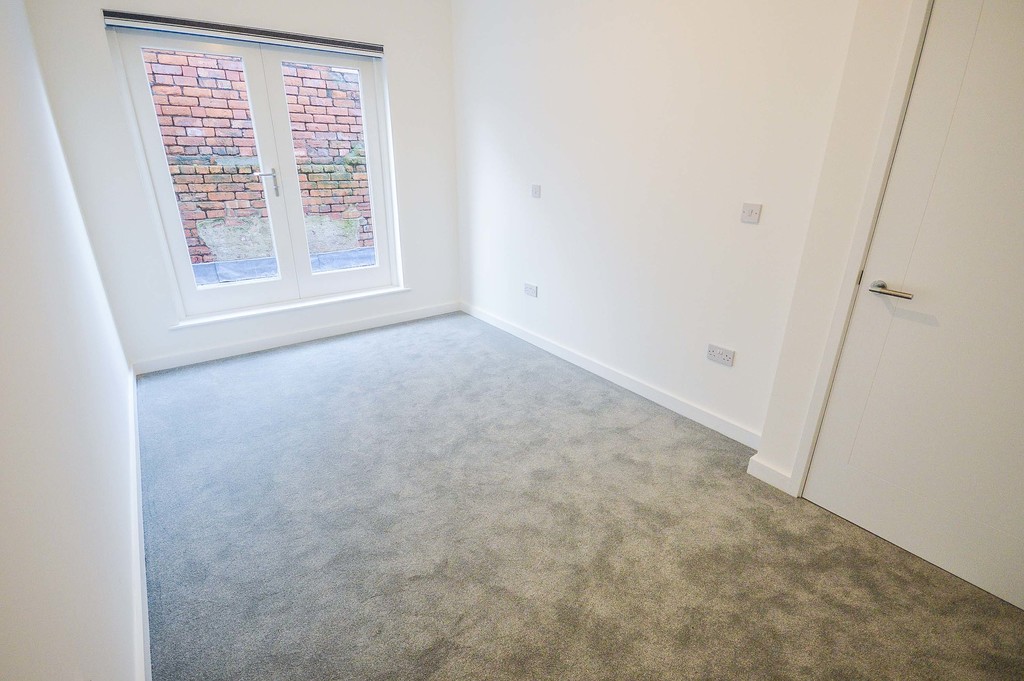
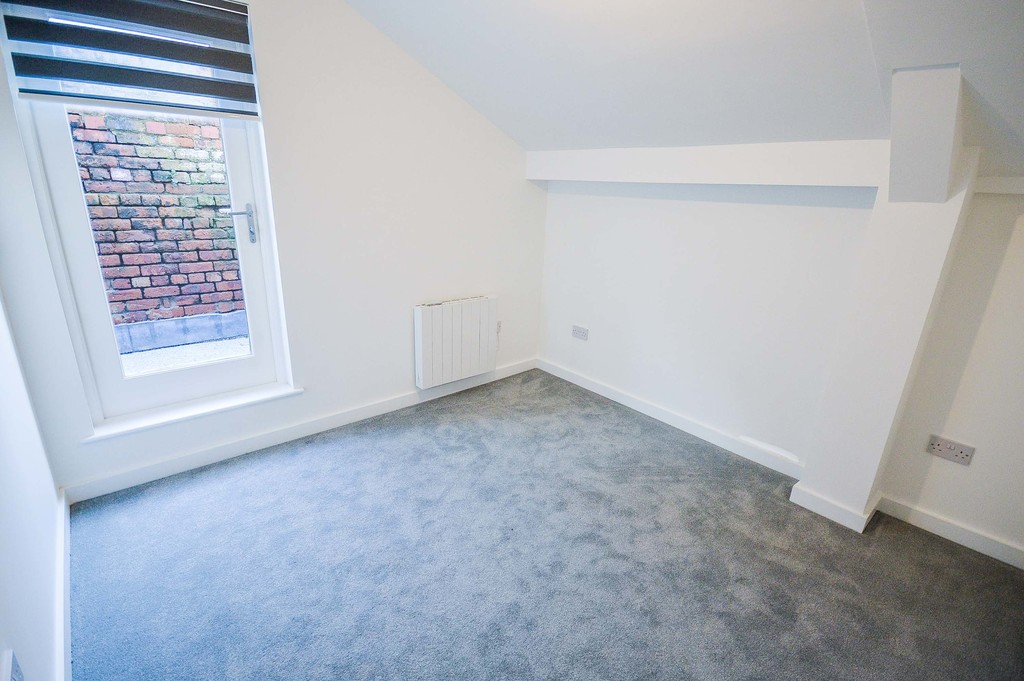
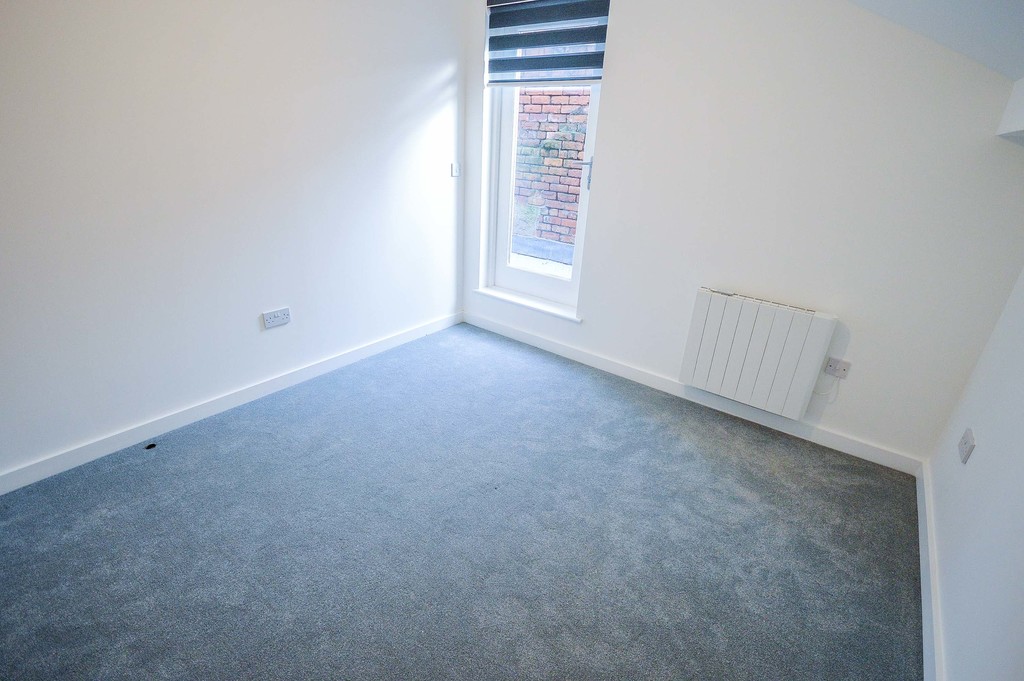
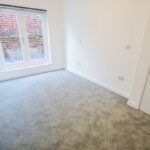
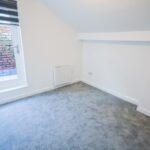
MASTER BEDROOM 14' 5" x 8' 9" (4.40m x 2.67m) The master bedroom benefits from double glazed French doors leading to the private balcony, the doors are fitted with remote controlled blinds. In addition, this room includes carpeted flooring; neutral décor; a central light pendant; wall mounted electric radiator; and ample space for double bed, wardrobes and chest of draws.
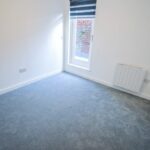
BEDROOM TWO 10' 0" x 10' 0" (3.07m x 3.06m) The second double bedroom offers carpeted flooring; neutral décor; a central pendant light; wall mounted electric radiator; a double-glazed door to the private balcony with remote control electric blind; ample space for double bed, wardrobe and chest of draws.
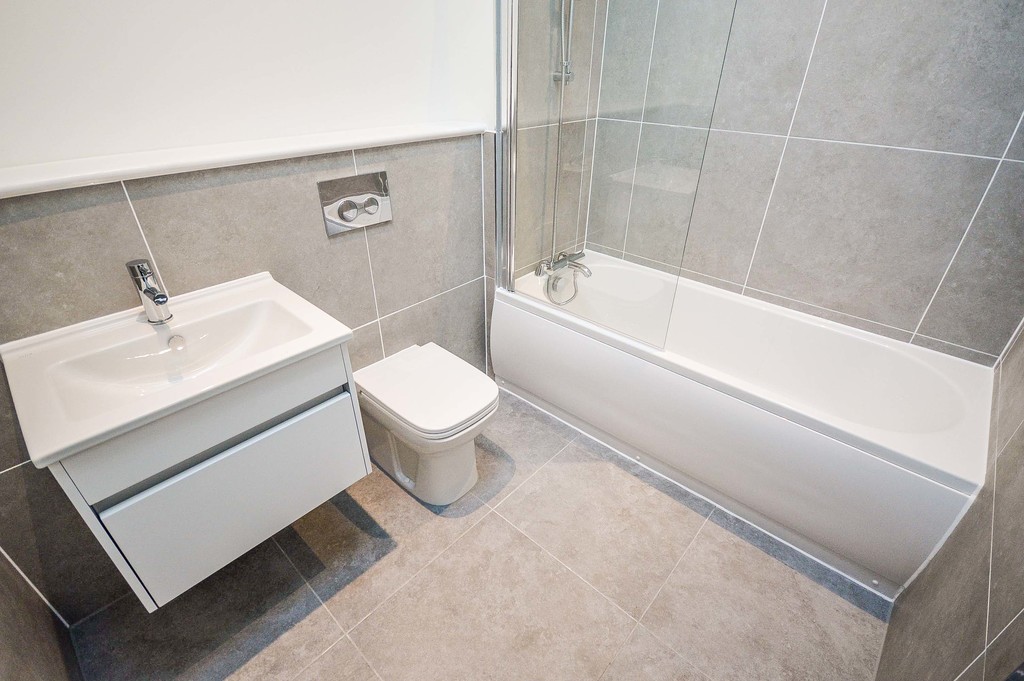
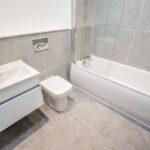
BATHROOM 6' 0" x 7' 7" (1.84m x 2.32m) A modern bathroom fitted with a three-piece white suite, comprises of: Panelled bath with half glazed screen and shower over; low-level WC; and wall-mounted sink with a storage draw under. This room also features tiled flooring and part tiled walls; recessed spotlighting; skylight window; and wall mounted heated towel rail.
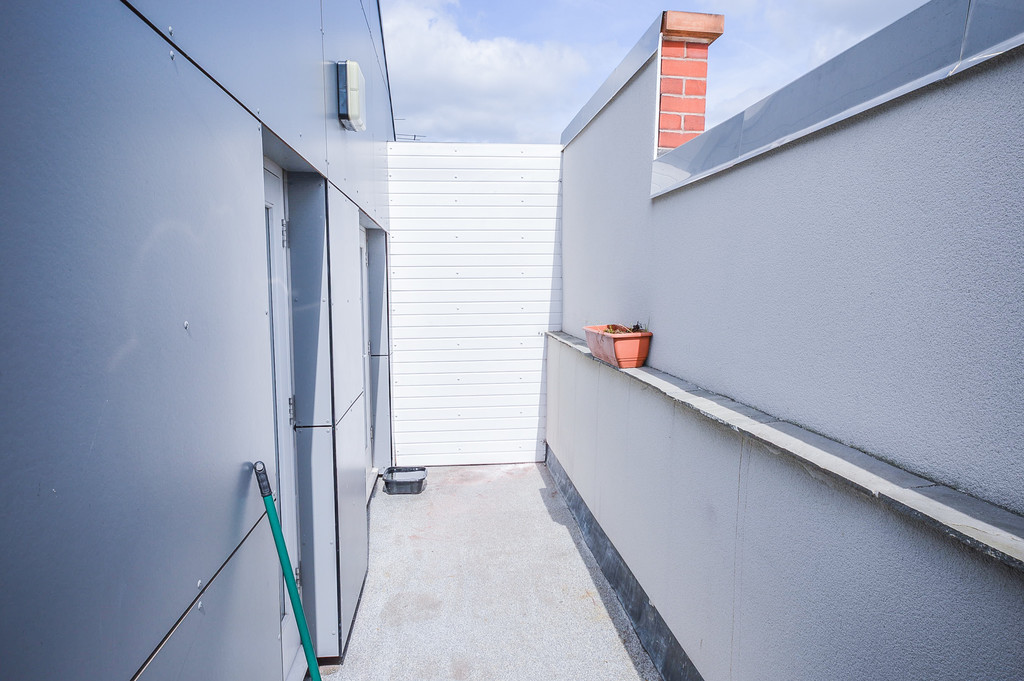
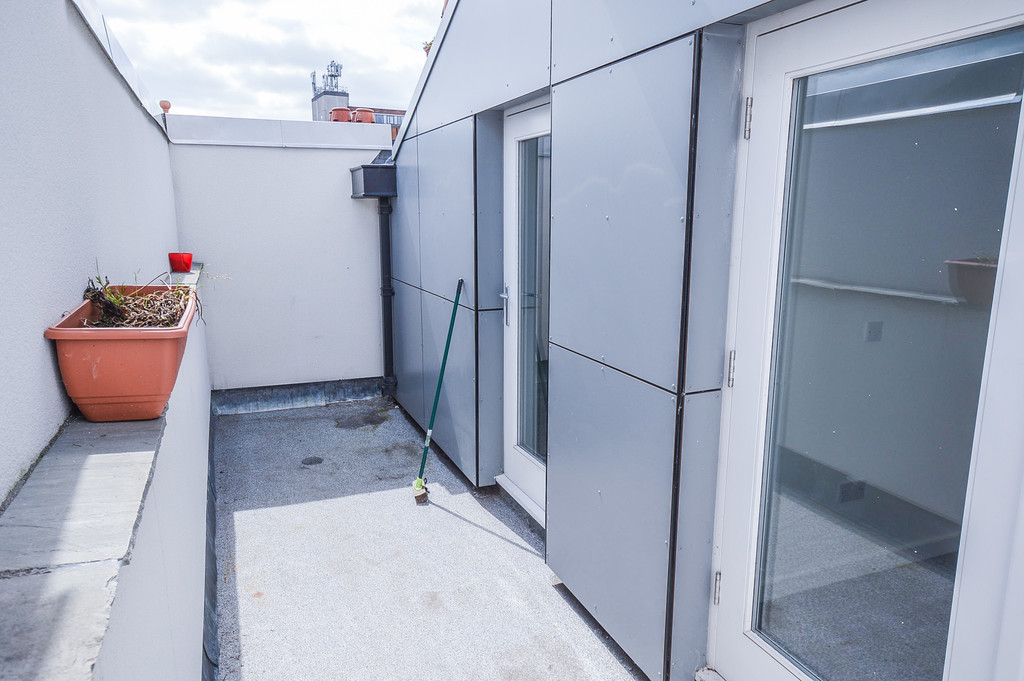
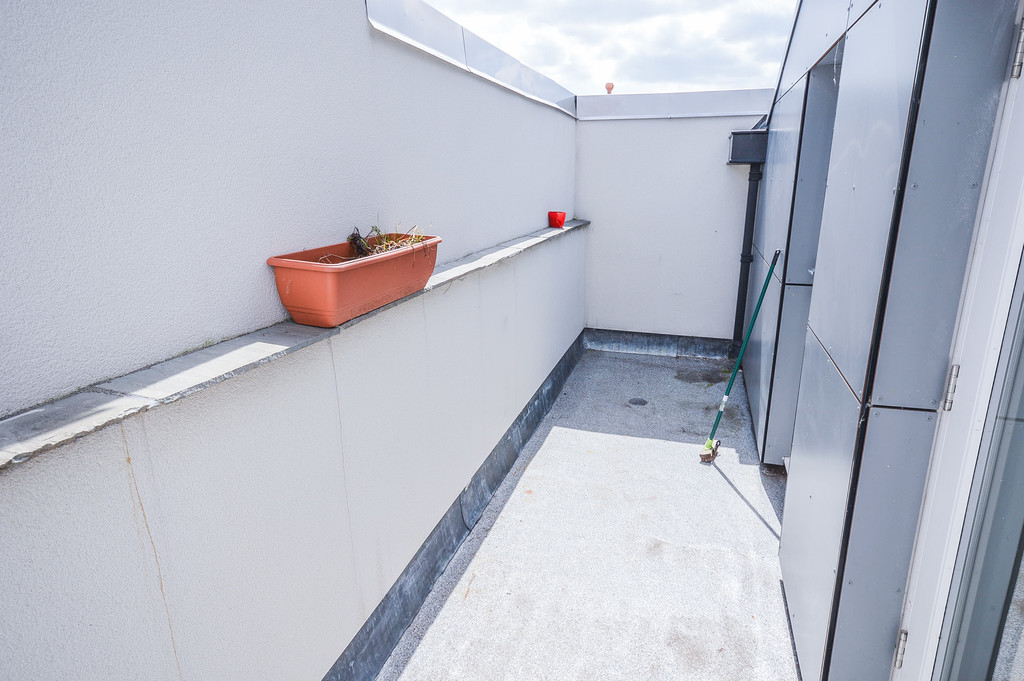
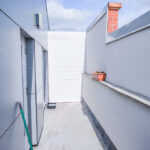
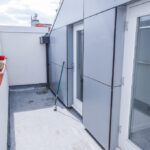
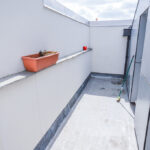
BALCONY Accessed via glazed doors from the two bedrooms is a small private balcony. An ideal space for enjoying a morning coffee or an evening glass of wine in the summer months.
COMMON QUESTIONS 1. When was the Property built?
This is a period conversion. The property was converted to apartments around 3 years ago by Novo Property.
2. What is the council tax ban for the property?
The landlord has advised us that the council tax for this apartment in Trafford Council is band is C, which is currently £1,586 pa.
3. What could this apartment be rented for?
The current rental prices are around £1250 pcm for a two bedroom property in this location.
4. What is the broadband speed like in this area?
The broadband speed in this area is excellent.
5. Is there lift access to the apartment?
The apartment is reached via a staircase, this building does not have a lift.
6. What are the details and charges associated with the lease? The lease is for 996 years with a ground rent of £149.59 pa and service charge of £2170 pa.
7. Which items are include in the sale price for this property? The owner will be including all integrated white good and electric blinds in the sale price.
8. Will there be a connected chain with this sale? No, the owner is not purchasing onwards at this time. Therefore the purchase can be completed as swiftly as the buyer is able to do so.